Property photo 1
Property photo 2
Property photo 3
Property photo 4
Property photo 5
3 Beds
3 Baths
1,973 sqft

$369,900

20525 Attica Road, Olympia Fields IL, 60461

Price per sqft$187.48
Built in1960
Property size1,973 sqft
Property typeResidential
Listed by Danielle Moy with @properties Christie�s International Real Estate 708-466-4075

Overview

Active

New

Listed Oct 10, 2026

Updated 15h ago

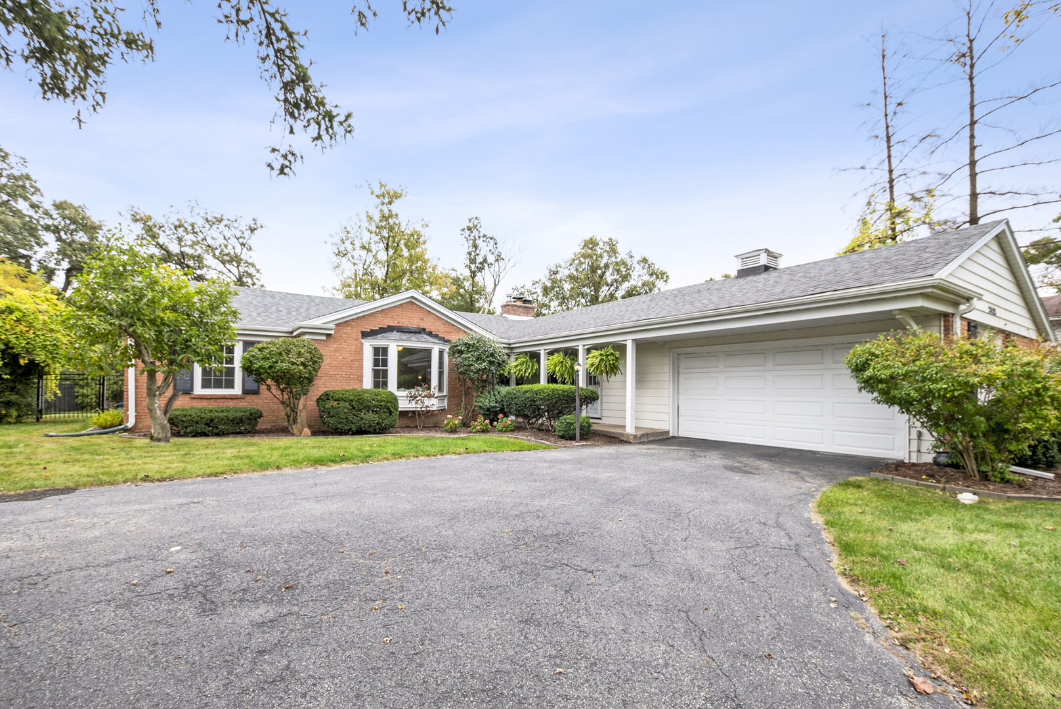
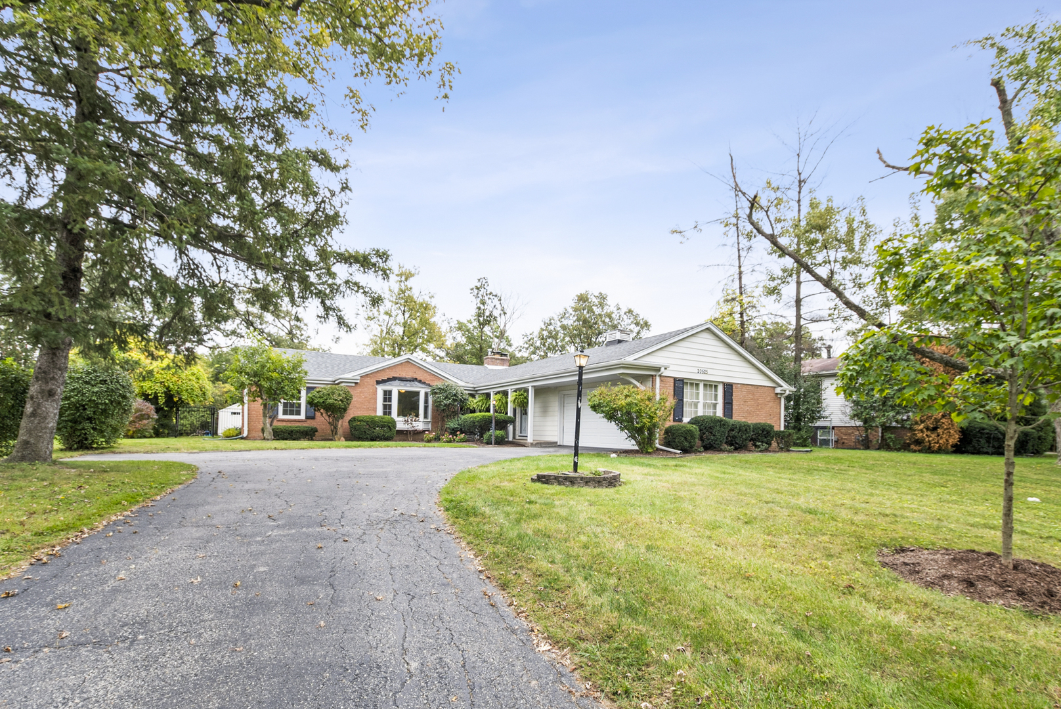
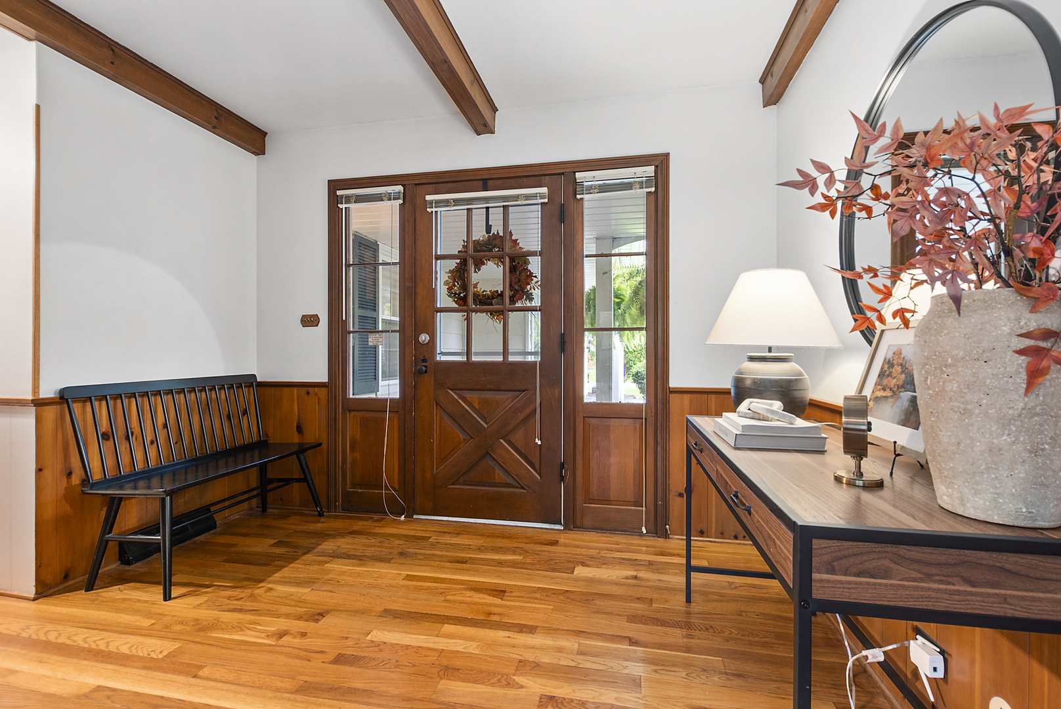
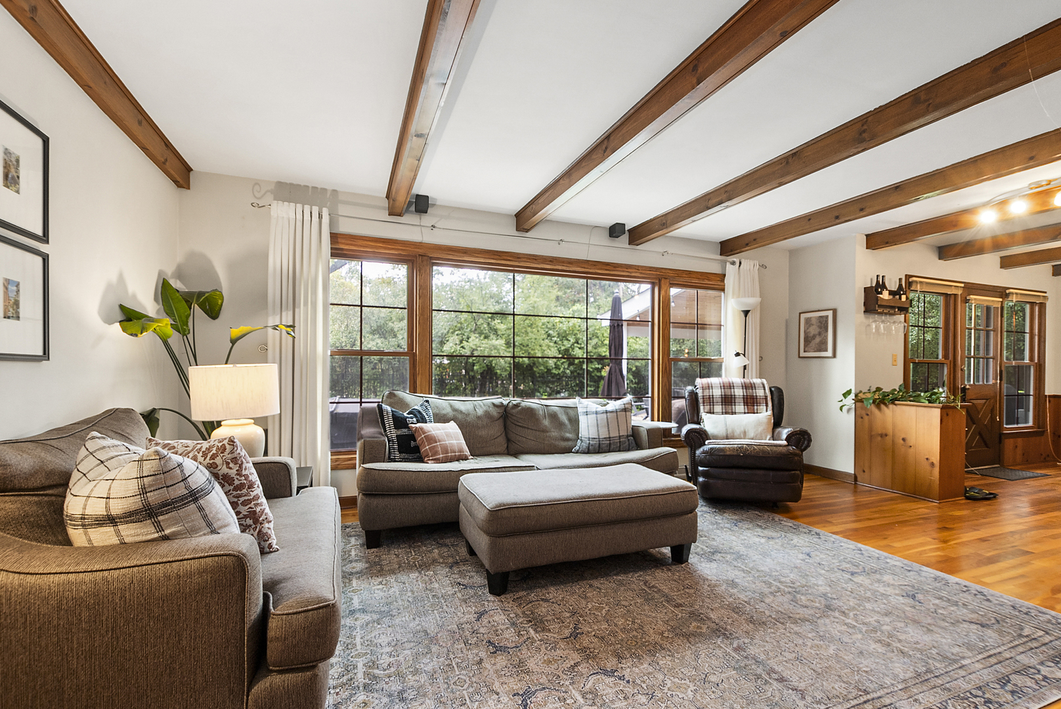
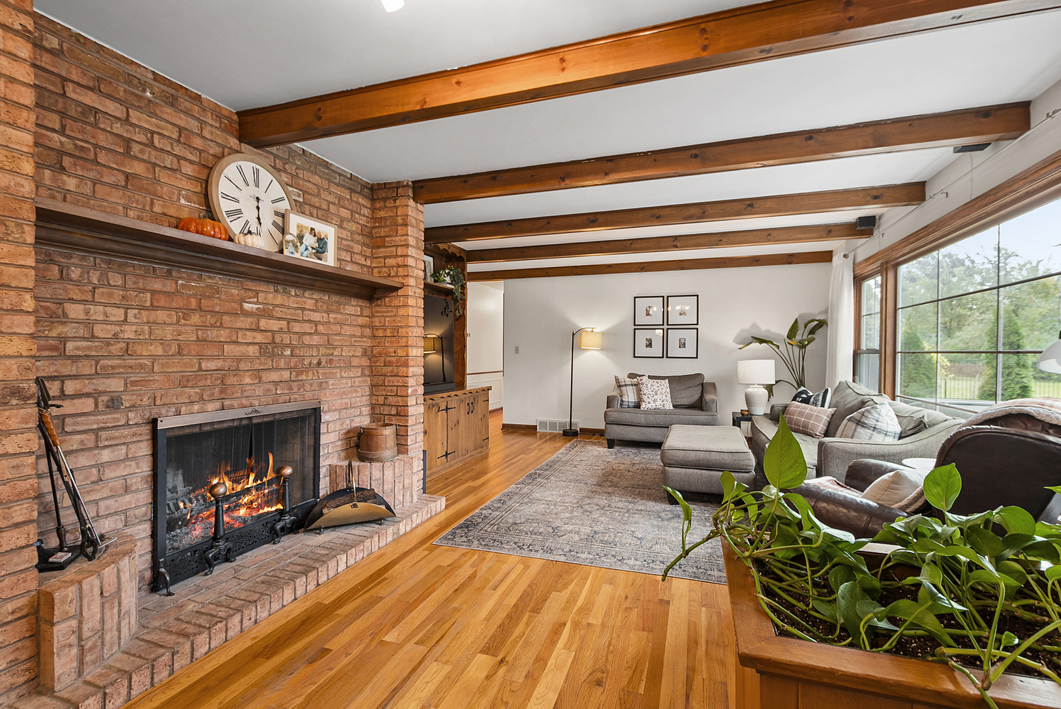
Welcome to this remarkably stunning ranch with many recent upgrades offering comfortable one-level living, a spacious layout, and peaceful private tree-lined views! Hardwood flooring and six-panel doors flow throughout much of the home, adding warmth and character from the moment you step inside. Notable improvements add even more value, including: Copper plumbing completed in 2019 * Three newer storm doors * New roof in 2018 * Many new windows throughout in 2024 * New central air conditioning in 2018 * Seamless 5-inch gutters installed in 2022 * Upgraded 200-amp electrical panel. The inviting living room features wood-beamed ceilings, custom built-in shelving, and a large picture window that fills the space with natural light. Just off the living room is the dining room, also highlighted by a wood-beamed ceiling, custom built-in cabinetry, and blinds. The updated eat-in kitchen is designed with both style and functionality in mind, featuring newer soft-close cabinetry, granite countertops, a tile backsplash, stainless steel appliances, and a custom wood ceiling with recessed lighting. A large center island with a granite breakfast bar provides additional prep space and casual seating. The kitchen is further equipped with a double oven, electric cooktop with hood fan, and a striking double-sided wood-burning fireplace that brings warmth and character to the heart of the home. The primary bedroom features recessed lighting, a ceiling fan, crown molding, and a private en-suite bathroom with a shower. Two additional generously sized bedrooms provide plenty of flexibility for family, guests, or a home office, including one bedroom with a charming bay window and another with an extra-wide closet. A full hall bathroom features a whirlpool tub, while an additional powder room adds everyday convenience. A additional room can be used as an office, den, or family room. The laundry room includes a washer and dryer replaced in 2020, and numerous storage closets throughout the home provide plenty of space to stay organized. An unfinished basement offers even more possibilities with plenty of room for storage, recreation, a workshop, or future finishing, and already includes a dry bar. The attached two-car garage is equipped with a smart garage system for added convenience. The outdoor space is just as impressive and has been thoughtfully improved for relaxing and entertaining. Enjoy the newly landscaped yard and tree-lined views from the brick paver patio or the new covered patio complete with a ceiling fan and lighting. A hot tub added in 2024 and a newer fire pit create the perfect setting for evenings outdoors. The yard also features a fence installed in 2022, raised garden boxes, and a new shed added in 2025 for additional storage. Near the train station and golf course. With its combination of thoughtful updates, abundant storage, inviting indoor and outdoor living spaces, and beautiful tree-lined setting, this ranch is ready to welcome its next owner!

$2,461/mo

Est. mortgage payment based on a $369,900 home price.

All estimates are provided by Luxury Presence for informational purposes only. Actual amounts may vary.

Additional information

MLS® ID
12778756

Interior Features

Bedrooms
3
Bathrooms
3
Fireplace
Yes
Cooling
Yes
Heating
Yes
Basement
Yes

Exterior Features

Lot Size
0.34 Acres

Other Property Details

Taxes
$9,630
Tax Frequency
Annually
Garage
Yes
MLS provider logo

Listed by Danielle Moy with @properties Christie�s International Real Estate 708-466-4075

The data relating to real estate for sale on this website comes in part from the Broker ReciprocitySM Program of Midwest Real Estate Data. Real estate listings held by brokerage firms other than Dave Swanson are marked with the Broker ReciprocitySM logo or the Broker ReciprocitySM thumbnail logo (a little black house) and detailed information about them includes the name of the listing brokers.

Based on information submitted to the  MLS GRID for MRED 10/12/2026. All data is obtained from various sources and may not have been verified by broker or MLS GRID. Supplied Open House Information is subject to change without notice. All information should be independently reviewed and verified for accuracy. Properties may or may not be listed by the office/agent presenting the information. IDX information is provided exclusively for consumers’ personal non-commercial use, and may not be used for any purpose other than to identify prospective properties consumers may be interested in purchasing. Data is deemed reliable but is not guaranteed by MTP or MRED. The use of the MRED Data may be subject to an end-user license agreement prescribed by the Member Participant’s applicable MLS if any and as amended from time to time. Properties displayed may be listed or sold by various participants in the MLS. Properties displayed may be listed or sold by various participants in the MLS.

©2026 Listings Courtesy of MRED as distributed by MLS GRID. All rights reserved.

Data is refreshed every 3 hours. Listing last updated 8:27 AM UTC on 10/12/2026. 

DMCA Notice


Powered by Luxury Presence

