* *

Leave a Message

Thank you for your message. I will be in touch with you shortly.

Home Search
2731 Alyssa Drive
2731 Alyssa Drive
2731 Alyssa Drive
2731 Alyssa Drive
2731 Alyssa Drive
2731 Alyssa Drive
2731 Alyssa Drive
2731 Alyssa Drive
2731 Alyssa Drive
2731 Alyssa Drive
2731 Alyssa Drive
2731 Alyssa Drive
2731 Alyssa Drive
2731 Alyssa Drive
2731 Alyssa Drive
2731 Alyssa Drive
2731 Alyssa Drive
2731 Alyssa Drive
2731 Alyssa Drive
2731 Alyssa Drive
2731 Alyssa Drive
2731 Alyssa Drive
2731 Alyssa Drive
2731 Alyssa Drive
2731 Alyssa Drive
2731 Alyssa Drive
2731 Alyssa Drive
2731 Alyssa Drive
2731 Alyssa Drive
2731 Alyssa Drive
2731 Alyssa Drive
2731 Alyssa Drive
2731 Alyssa Drive
2731 Alyssa Drive
2731 Alyssa Drive
2731 Alyssa Drive
2731 Alyssa Drive
2731 Alyssa Drive
2731 Alyssa Drive
2731 Alyssa Drive
2731 Alyssa Drive
SEE ALL PHOTOS
2731 Alyssa Drive
2731 Alyssa Drive
2731 Alyssa Drive
2731 Alyssa Drive
2731 Alyssa Drive
2731 Alyssa Drive
2731 Alyssa Drive
2731 Alyssa Drive
2731 Alyssa Drive
2731 Alyssa Drive
2731 Alyssa Drive
2731 Alyssa Drive
2731 Alyssa Drive
2731 Alyssa Drive
2731 Alyssa Drive
2731 Alyssa Drive
2731 Alyssa Drive
2731 Alyssa Drive
2731 Alyssa Drive
2731 Alyssa Drive
2731 Alyssa Drive
2731 Alyssa Drive
2731 Alyssa Drive
2731 Alyssa Drive
2731 Alyssa Drive
2731 Alyssa Drive
2731 Alyssa Drive
2731 Alyssa Drive
2731 Alyssa Drive
2731 Alyssa Drive
2731 Alyssa Drive
2731 Alyssa Drive
2731 Alyssa Drive
2731 Alyssa Drive
2731 Alyssa Drive
2731 Alyssa Drive
2731 Alyssa Drive
2731 Alyssa Drive
2731 Alyssa Drive
2731 Alyssa Drive
2731 Alyssa Drive
Listed by Nicole Meyers with @properties Christies International Real Estate 773-718-1278
Sold

2731 Alyssa Drive

2731 Alyssa Drive, Naperville, IL 60565

$699,900
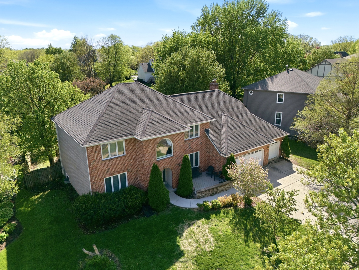
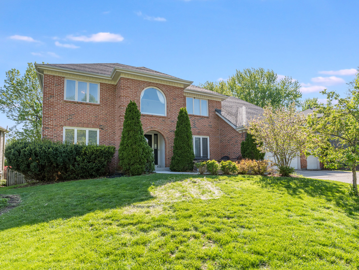
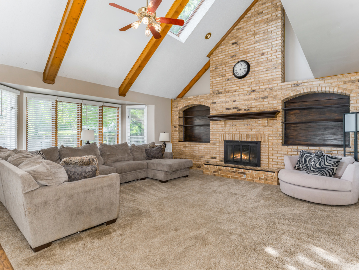
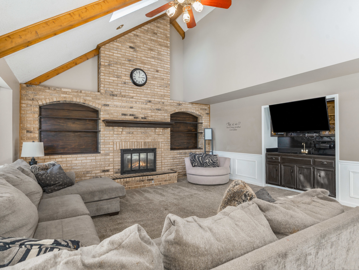
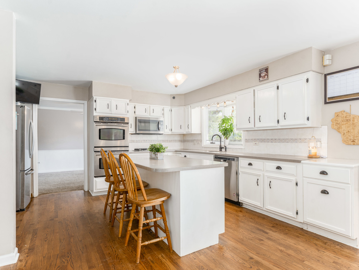
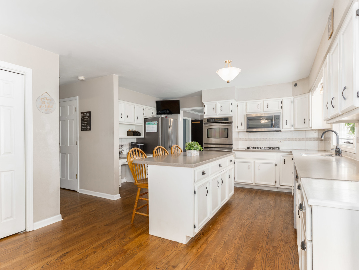
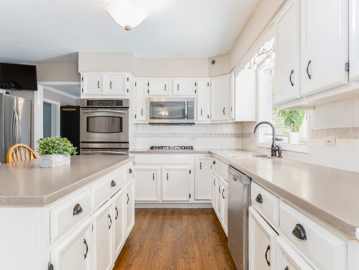
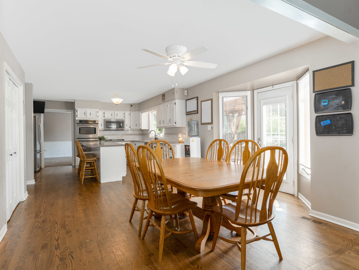
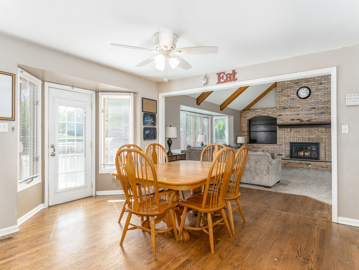
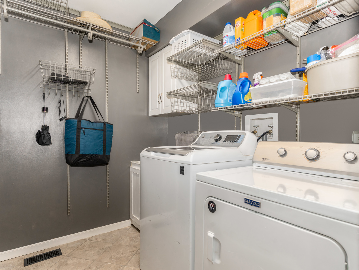
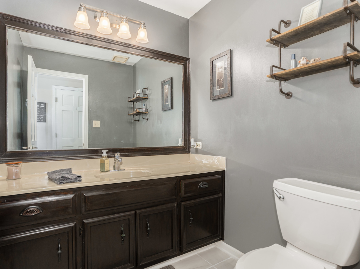
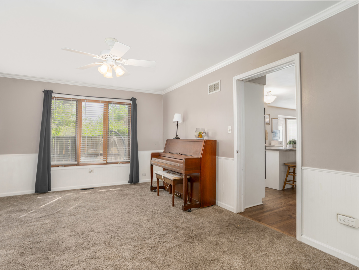
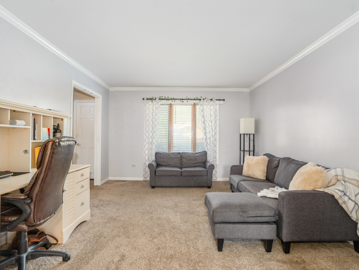
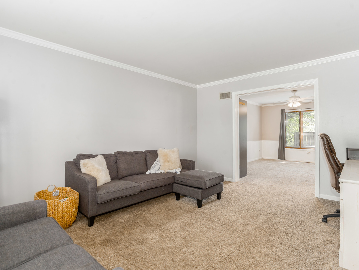
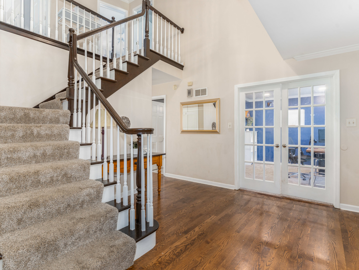
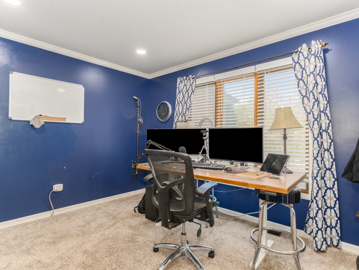
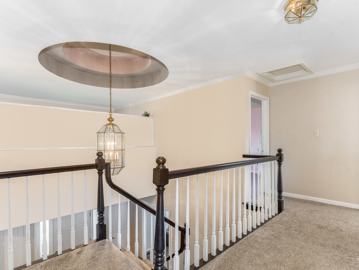
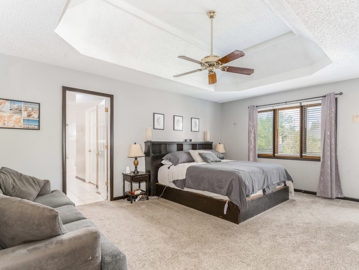
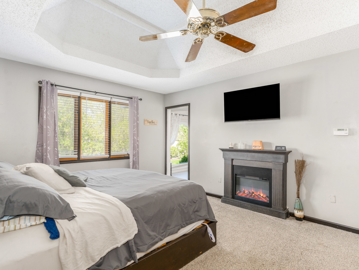
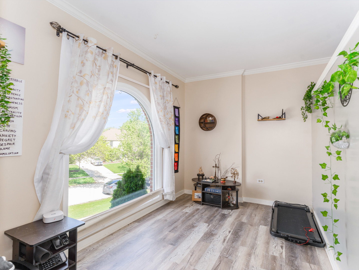
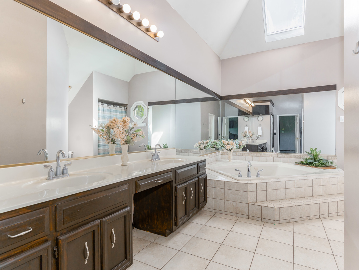
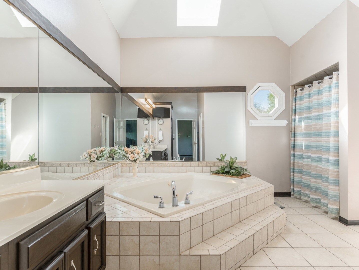
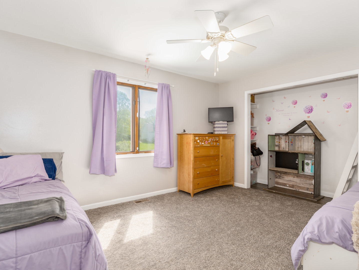
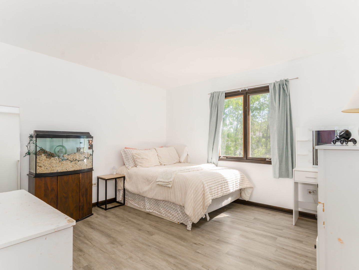
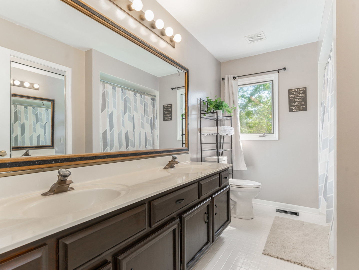
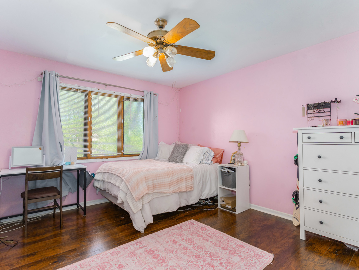
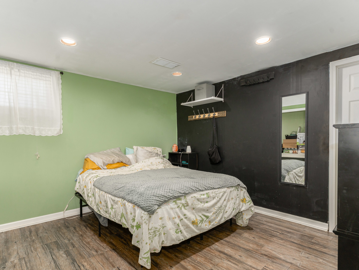
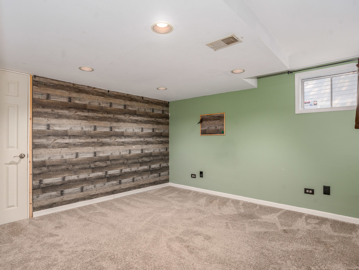
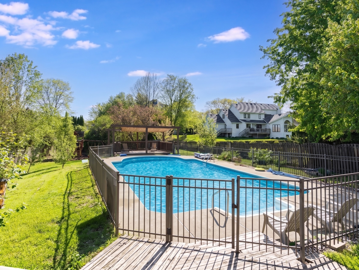
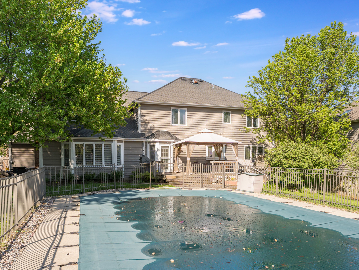
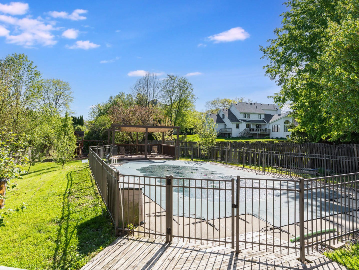
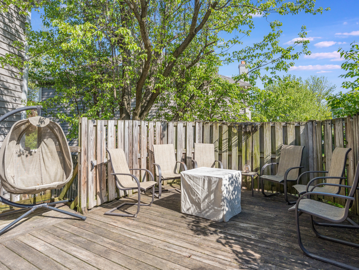
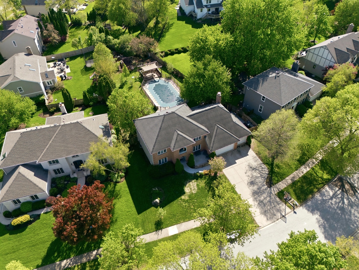
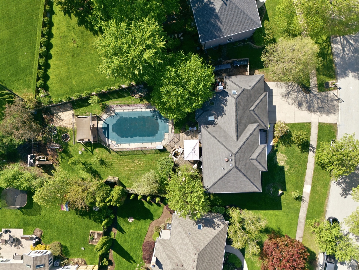
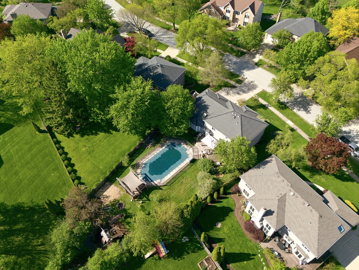
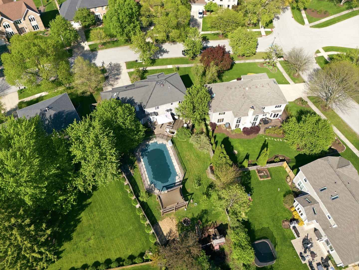
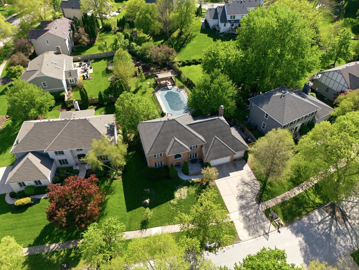
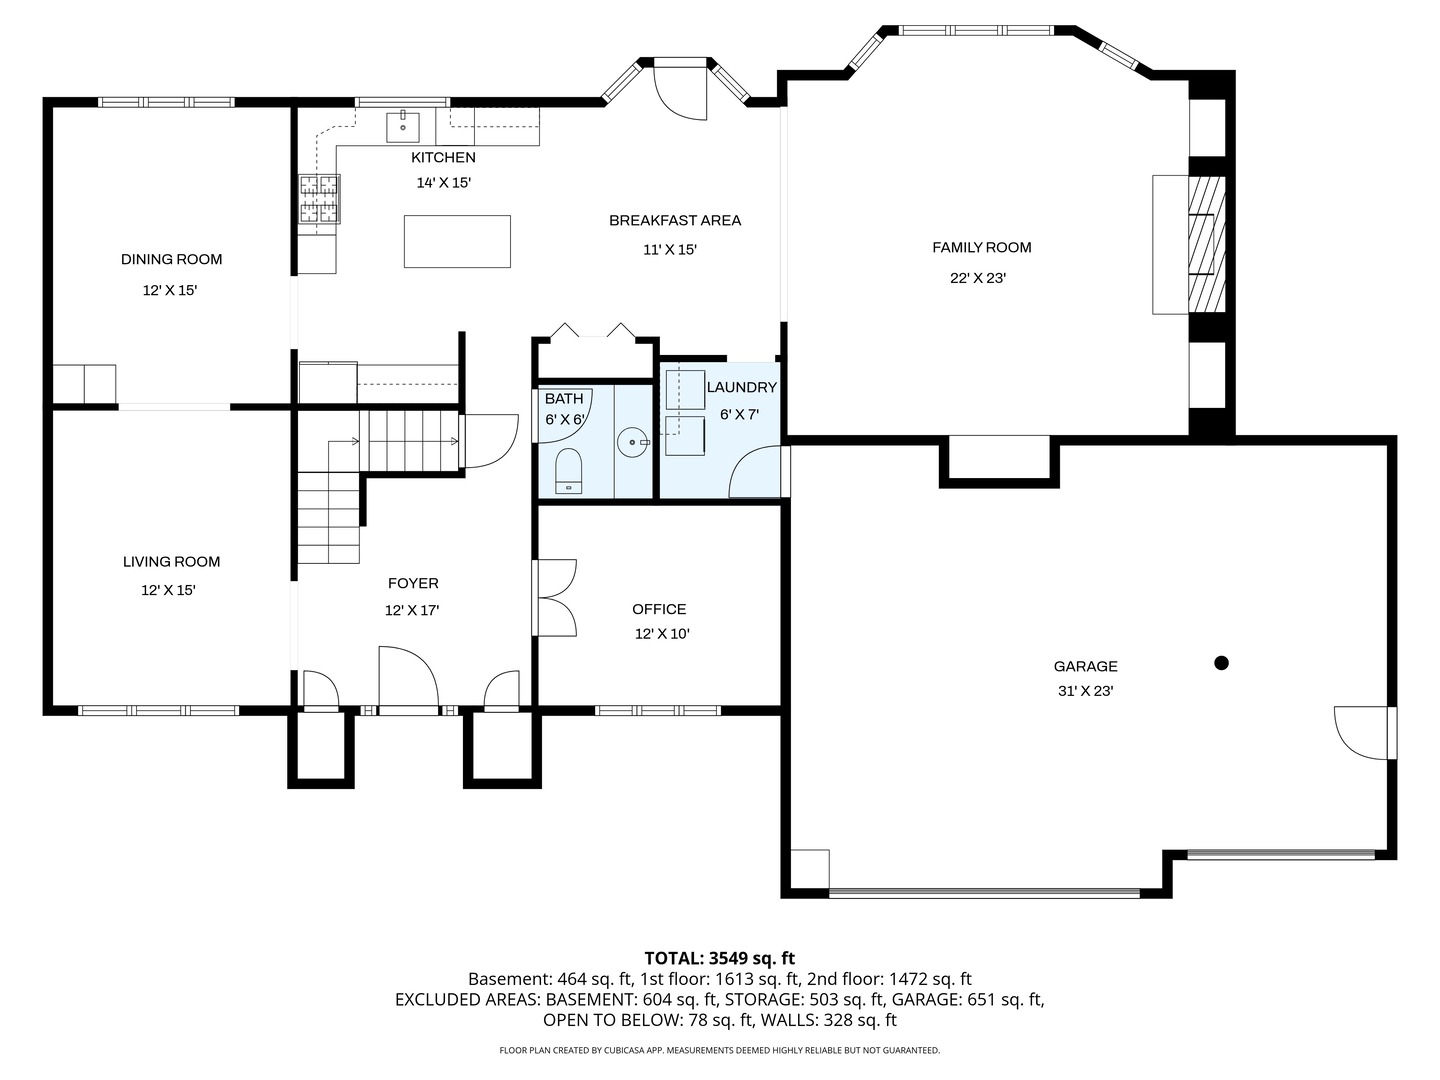
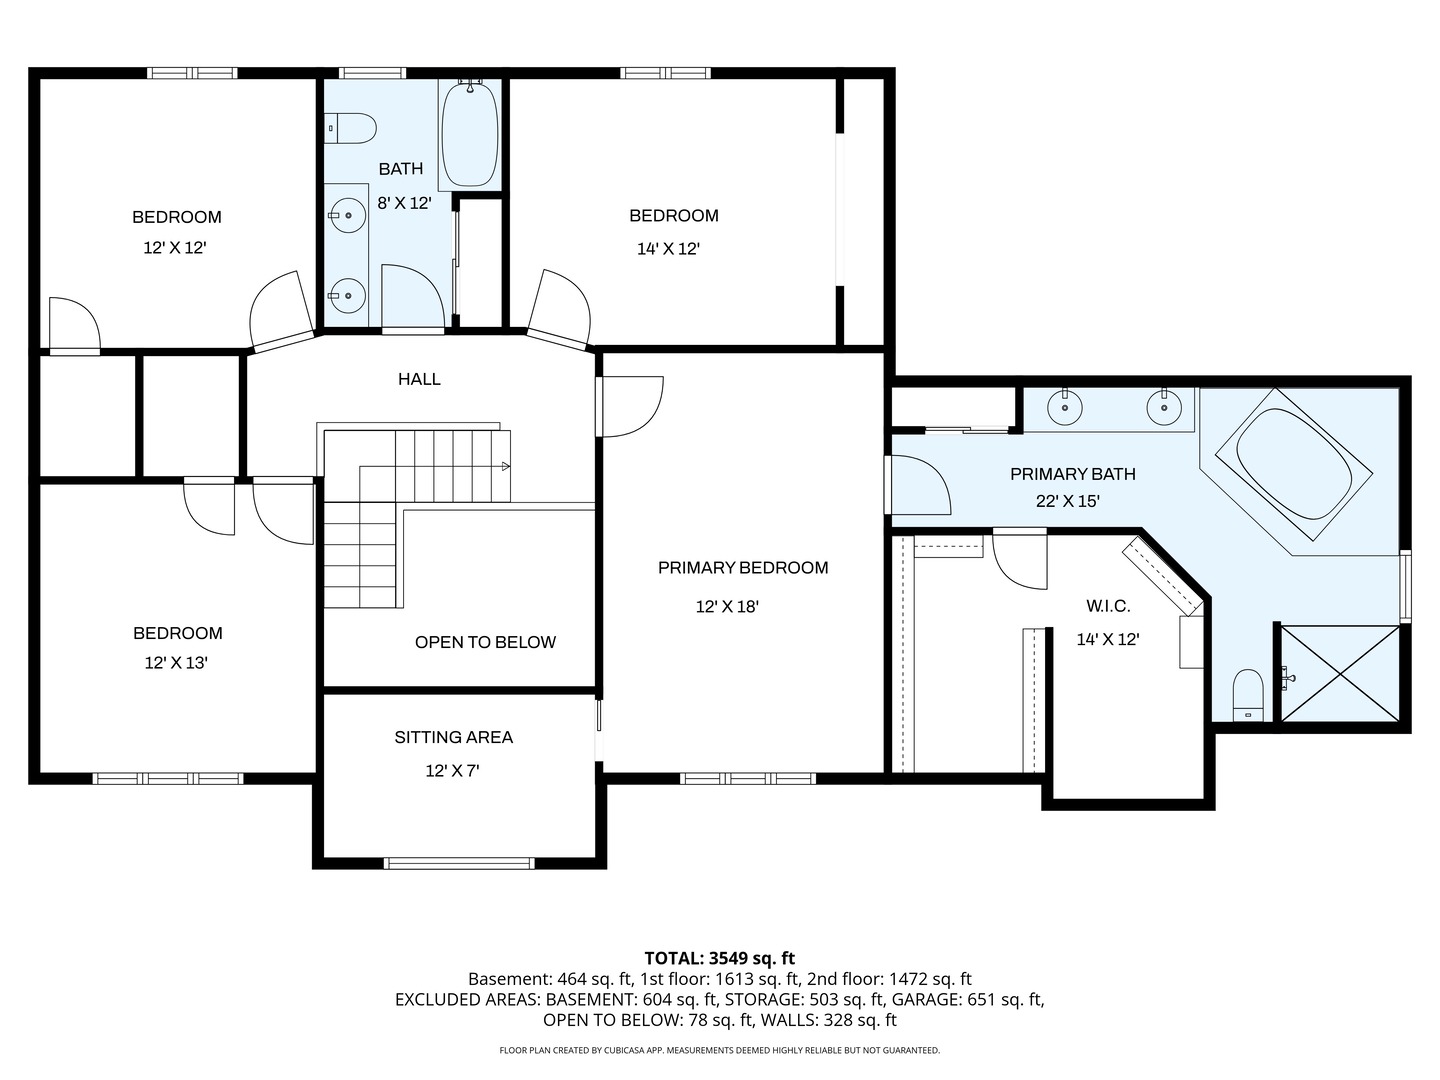
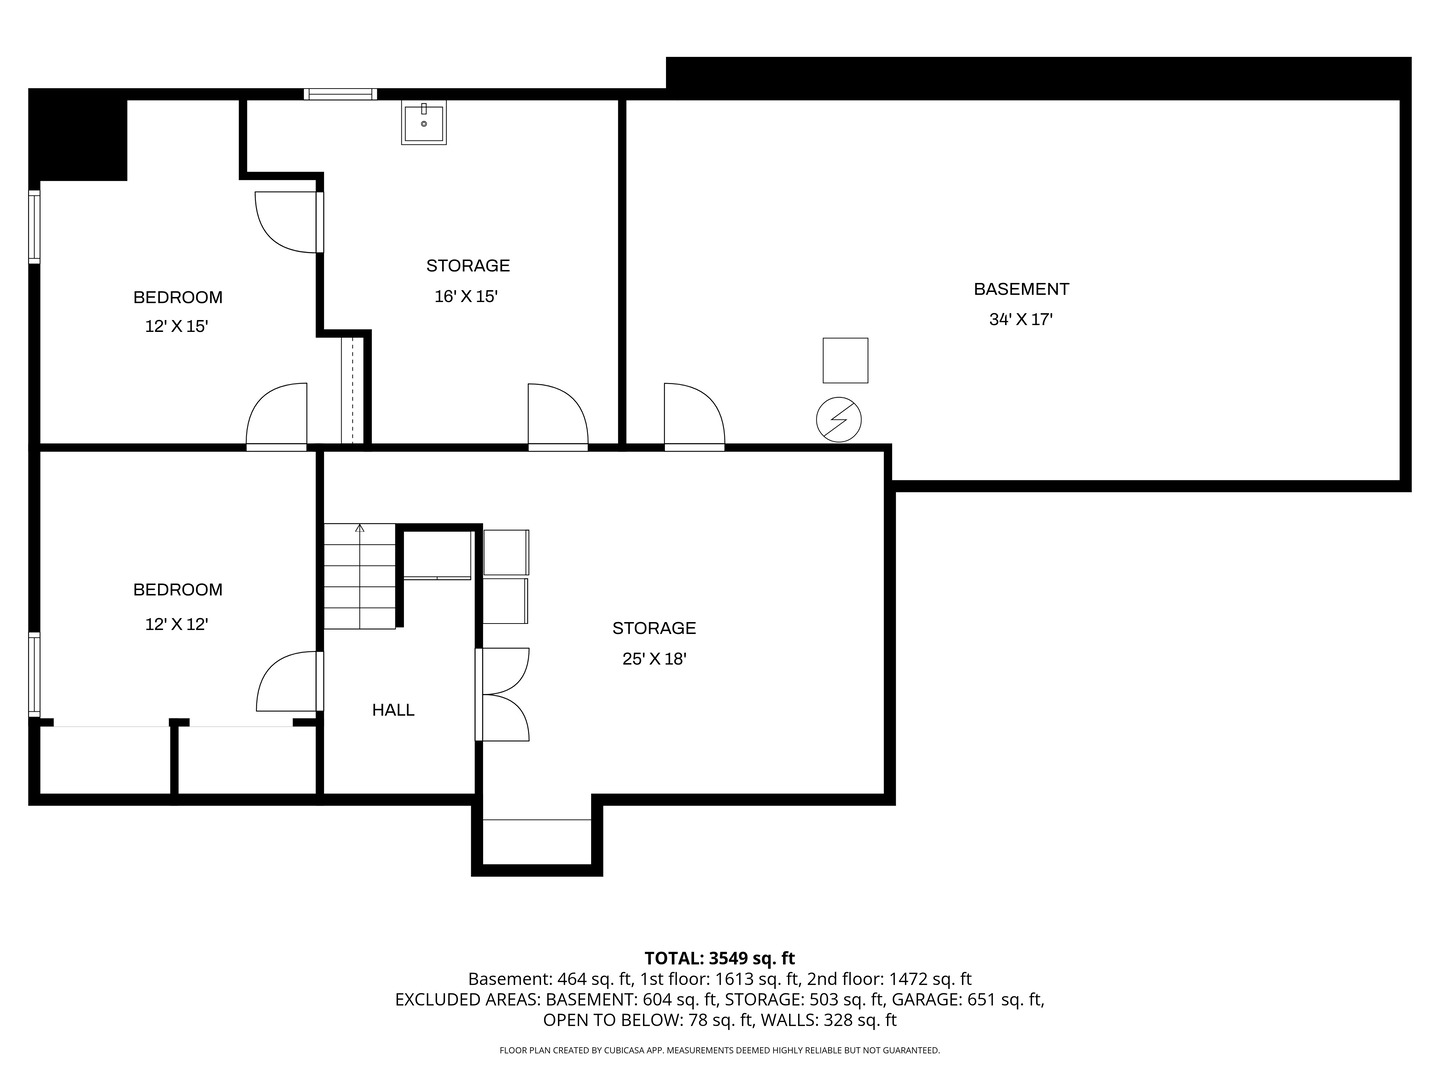
Welcome home to 2731 Alyssa Drive, where timeless curb appeal meets exceptional living in this beautifully crafted Mueller-built home. Located in the highly sought- after Knoch Knolls community on nearly an acre of land, this home offers close to 4,000 square feet of living space. This residence blends quality construction, thoughtful design, and everyday comfort in one stunning package. A spacious three-car heated garage adds both convenience and functionality. Step inside to an open and airy floor plan designed for effortless entertaining and modern living. The dramatic family room showcases soaring ceilings, abundant natural light, and a cozy fireplace-creating the perfect space to gather and unwind. This inviting space flows seamlessly into the chef's kitchen, with stainless steel appliances, ideal for hosting and everyday living alike. The main level features rich hardwood flooring, newer carpeting, a dedicated office perfect for working from home, and a convenient first-floor laundry room. Newer carpeting throughout adds comfort and style. Upstairs, you'll find four spacious bedrooms, including a well-appointed hall bath with a double vanity. In total, the home offers five bedrooms, along with additional flexible space perfect for a workout room, second office, or hobby space-tailored to fit your lifestyle. JUST IN TIME FOR SUMMER, step outside into your own private backyard oasis. Designed for unforgettable entertaining, this space features an in-ground pool, expansive wood deck, and a fully fenced yard-offering both privacy and a picturesque setting. Located within the highly acclaimed District 204 schools, including Springbrook Elementary School and Neuqua Valley High School, this home offers not only incredible living space but also an exceptional location. Timeless design, abundant space, and endless opportunities for entertaining-this is a home that truly has it all.

5
beds

3
baths

3,340 Sq.Ft. LIVING AREA

0.96 Acres lot

Dave Swanson

Dave Swanson

Features & Amenities

Interior

  • total bedrooms5
  • Total bathrooms3
  • full bathrooms2
  • half bathroom1
  • Laundry room Main Level, Gas Dryer Hookup, In Unit
  • Flooring Hardwood, Laminate, Carpet
  • Fireplace Wood Burning, Gas Log, Gas Starter, Masonry
  • APPLIANCES Double Oven, Microwave, Dishwasher, Refrigerator, Washer, Dryer, Disposal, Stainless Steel Appliance(s), Cooktop, Humidifier
  • other interior Features Vaulted Ceiling(s), Wet Bar, Walk-In Closet(s), Beamed Ceilings, Open Floorplan, Separate Dining Room, Pantry

Area & Lot

  • Status Sold
  • Living Area3,340 Sq.Ft.
  • Lot Area0.96 Acres
  • MLS® ID12632838
  • TypeResidential
  • YEAR BUILT1989
  • Elementary SchoolSpring Brook Elementary School
  • Middle SchoolGregory Middle School
  • High SchoolNeuqua Valley High School
  • School District204

Exterior

  • Garage Space3.0
  • water SourceLake Michigan
  • PoolIn Ground
  • roofAsphalt
  • lot featuresCommon Grounds
  • parkingConcrete, Garage Door Opener, Heated Garage, Yes, Garage Owned, Attached, Garage
  • HEAT TYPENatural Gas
  • AIR CONDITIONINGCentral Air
  • sewerPublic Sewer
  • SubstructureConcrete Perimeter

Financial

  • Sales Price$699,900
  • Real Estate Tax $15,524/yr
  • HOA $95/yr

Work With Dave

Working with Dave Swanson means more than just buying or selling a home—it means experiencing a higher level of service. Dave's personalized approach ensures every detail is handled with care and expertise, making your journey seamless and stress-free.

Follow Me on Instagram