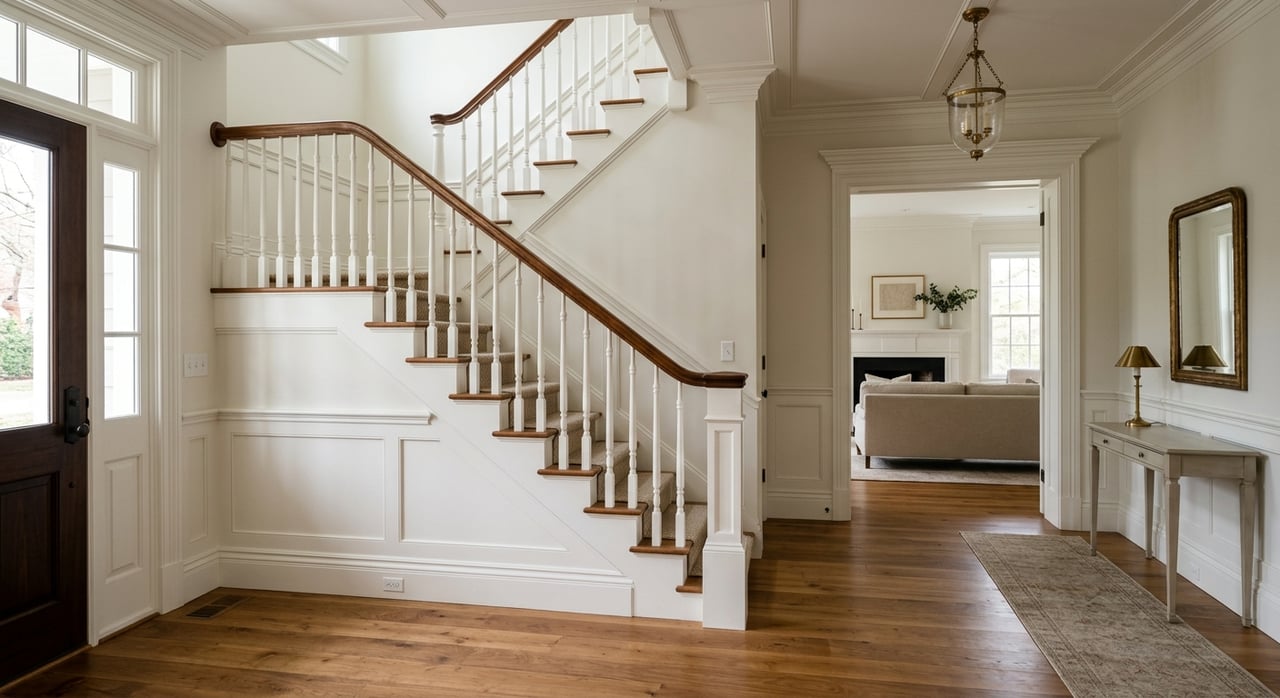
Thinking about updating a home in Naperville’s Historic District? It can be exciting to improve an older property, but it also comes with a different set of rules, timelines, and design choices than a typical renovation. If you understand how the city reviews work, what usually needs approval, and how to plan around those steps, you can move forward with more confidence. Let’s dive in.
What makes Naperville’s Historic District unique
Naperville’s local historic district was designated by City Council in 1986 and includes about 320 properties, part of North Central College’s campus, and roughly 250 residential homes. That local district is the one most homeowners need to pay attention to when planning exterior changes.
The city also has a separate federal historic district that was established in 1977. That matters because National Register listing alone does not automatically restrict how a private owner uses a property unless federal assistance is involved. In practical terms, local district status is what usually drives the review process for home renovations in Naperville.
Naperville’s preservation program is guided by the city’s municipal code and its Historic Building Design and Resource Manual. The city also has a 2008 architectural and historical survey with street-by-street documentation of 322 properties, which can be helpful when you want to understand the character of your home, your block, and the features the city may want to see preserved.
When a renovation needs city approval
If your home is inside the local historic district or is a local landmark, many exterior projects may require a Certificate of Appropriateness, often called a COA. Naperville reviews projects through one of three paths: exemption, fast-track administrative review, or Historic Preservation Commission review at a public meeting.
In general, the city requires a COA for many exterior alterations, construction projects, demolitions, and material changes. Smaller projects may qualify for staff approval, while more visible or more significant changes may need commission review.
Common projects that trigger a COA
On the primary, street-facing façade, the city commonly reviews projects such as:
- New or changed doors or windows
- Roof changes or use of non-asphalt roof materials
- Exterior material changes
- Porch enclosures or major porch changes
- New shutters or awnings
- Additions
- New principal structures
- Visible façade modifications
- Demolition
- Driveway relocation by more than five feet
- Front-yard fences that are not wood or open iron picket
- New attached garages
- Solar panels or skylights on principal structures
Even if a COA is approved, you may still need a separate building permit. That is an important detail to build into your timeline.
Projects that may be exempt or simpler
Not every project goes through the same level of review. Naperville notes that some work is often exempt from COA review or handled administratively, especially when it affects secondary or rear areas that are not visible from the street.
Examples can include:
- Secondary or rear façade work not visible from the street
- In-kind replacement of less than 50% of primary-facade materials using original materials or fiber cement board in place of wood
- Detached garages
- Rear-yard accessory structures
- Alley or corner-side driveway changes
- Wood or iron open fences
- Interior or rear-yard fences
- Air-conditioning units
- Gutters and downspouts
- Antennas or satellite dishes
- Mailboxes
- Painting and landscaping
- Signs
- Storm windows and storm doors
Even when a COA is not required, a building permit may still be required depending on the work. It is smart to confirm both early instead of assuming a project is clear to start.
How to plan a renovation that fits the district
The goal in Naperville’s Historic District is not to make every house look frozen in time. The city emphasizes compatibility with the district’s scale, style, exterior features, building placement, and site access rather than exact imitation.
That gives you some flexibility, but it also means your renovation should respect what is already there. A good plan usually starts with identifying the home’s visible historic features and deciding what can be repaired and retained before moving to replacement.
Focus on repair before replacement
For older homes, repair is often the first choice when historic materials are still workable. This approach aligns with the general preservation principle of keeping character-defining features whenever possible.
Windows are a good example. If historic windows are deteriorated, the preferred path is often repair rather than full replacement. If replacement is necessary, the new windows should match the original design, color, texture, and, where possible, materials.
Keep additions secondary and compatible
If you need more space, additions are possible, but placement and scale matter. In general, additions work best when they are located where they are least visible from primary views and remain subordinate in size, scale, and massing to the original structure.
The city’s overall review approach supports additions that are distinguishable from the historic building without looking out of place. In other words, the new work should feel compatible, not fake-old and not sharply disconnected.
Be careful with highly visible changes
Street-facing changes usually get the most attention. New doors, new windows, major porch work, roof changes, visible material swaps, and front-yard site changes can all affect how the house reads from the street.
If your project includes something especially visible, such as solar panels on a principal structure, it is worth checking city requirements at the very beginning. Naperville specifically says solar panels in the historic district require a COA, and owners should follow the city’s solar checklist before installation.
What the renovation timeline really looks like
One of the biggest mistakes homeowners make is underestimating how long review and coordination can take. In Naperville’s Historic District, the work itself may move faster than the approval process if you do not plan ahead.
Naperville strongly encourages a pre-submittal meeting with staff, especially for first-time applicants. That meeting can help you confirm the correct review path and understand which drawings, photos, material details, and plans are needed.
What you need for a COA application
The city’s COA packet requires a complete submission before processing begins. Depending on the project, that can include:
- Color photos or elevation diagrams
- A detailed description of the proposed work and materials
- Site plans
- Demolition plans, if applicable
- Building elevations with all new materials clearly labeled
There is no filing fee for the COA itself. Still, the preparation work can take time, especially if your architect, contractor, or designer needs to revise plans before submittal.
Public hearing timelines can add lead time
If your project requires Historic Preservation Commission review, you should expect extra steps. The applicant must notify owners of lots within 300 feet at least 15 days before the hearing, and a public notice sign must be posted for a continuous period of 15 to 30 days before the meeting.
That means a visible exterior project may involve neighbor outreach, revisions, and waiting periods before a vote even happens. If you are trying to finish work by a certain season, that lead time matters.
Building permits still come after approval
A COA is not always the last step. After approval, you may still need one or more building permits depending on the scope.
Naperville’s permit office says a complex project such as a new single-family home may be reviewed in about three to four weeks, while a simpler project like a fence or driveway may be reviewed in less than a week. Some renovations also require multiple permits, so it helps to build a realistic schedule from day one.
Budgeting for a historic renovation
Historic-district renovations often cost more than standard cosmetic updates. That does not mean they are out of reach, but it does mean you should budget for approval-related steps and repair-oriented work.
Your budget may need to account for:
- Design fees
- Revision cycles
- Permit fees
- A refundable $100 deposit if a public-hearing sign is used
- Custom or in-kind material matching
- Window repair or replacement that matches historic design
- Porch restoration
- Masonry repair
If you are buying a historic home with renovation plans, this is where local guidance matters. A lower purchase price does not always mean a lower total project cost if the work involves visible exterior features, specialty materials, or more than one round of review.
Do not count on homeowner tax credits
Some buyers assume historic tax credits can offset renovation costs. For ordinary owner-occupied homes, that is usually not the case here.
According to the Illinois SHPO information referenced in the city materials, federal and state historic tax credits generally apply to income-producing properties rather than a typical owner-occupied residence. If your renovation budget depends on those credits, verify eligibility early.
Why demolition gets special scrutiny
If a project involves total demolition, the city treats it as a separate and more heavily documented category. Naperville’s guidance strongly discourages total demolition in the historic district.
The demolition application requires an architectural and historical significance analysis as well as a structural analysis for total demolition requests. Demolition decisions can also be appealed to City Council, which shows just how seriously the city approaches the loss of historic structures.
Smart ways to prepare before you start
If you want a smoother renovation experience, early planning is everything. A little upfront work can save you time, money, and frustration later.
Here are a few practical steps to take before finalizing your design:
- Confirm whether the home is in the local historic district
- Review the city’s survey information for your property or block
- Meet with city staff before submitting plans
- Separate COA needs from building permit needs
- Prioritize repair of historic features when possible
- Keep additions secondary and less visible from the street
- Budget for design revisions and specialty materials
- Ask your architect or contractor to label materials clearly on plans
For buyers and owners in Naperville, this is where local experience can make a real difference. If you are evaluating a purchase, planning updates before listing, or trying to understand whether a renovation idea makes sense for a specific property, getting clear guidance early can help you avoid expensive surprises.
Renovating in Naperville’s Historic District can absolutely be done well. The key is to approach it with the right expectations, a realistic timeline, and a plan that respects both your goals and the district’s character. If you want help evaluating a historic home, planning around renovation potential, or connecting with trusted local professionals, Dave Swanson can help you make a more informed move.
FAQs
What is the Naperville local historic district?
- Naperville’s local historic district was designated in 1986 and includes roughly 320 properties, part of North Central College’s campus, and about 250 residential homes.
Does every renovation in Naperville’s Historic District need a COA?
- No. Many exterior changes in the local district require a Certificate of Appropriateness, but some projects may be exempt or handled through fast-track administrative review.
What exterior changes commonly need approval in Naperville’s Historic District?
- Common COA-triggering projects include street-facing window or door changes, roof changes, exterior material changes, porch enclosures, additions, attached garages, demolition, and solar panels on principal structures.
Can I replace windows in a Naperville historic home?
- Possibly, but visible window changes may require review, and repair is generally preferred before replacement. If replacement is necessary, the new windows should match the original design closely.
How long does historic district approval take in Naperville?
- The timeline depends on the project, but public hearing requirements can add at least several weeks because neighbor notification and public notice posting must happen before the Historic Preservation Commission meeting.
Do I still need a building permit after COA approval in Naperville?
- Yes, in many cases. A COA and a building permit are separate approvals, and some projects may require more than one permit.
Are historic renovation tax credits available for owner-occupied homes in Naperville?
- Generally, federal and state historic tax credits apply to income-producing properties, not ordinary owner-occupied homes.
Is demolition allowed in Naperville’s Historic District?
- Demolition requests are possible, but they receive much heavier scrutiny and require added documentation, including significance and structural analysis for total demolition requests.